
Listing Courtesy of: ArkansasOne MLS / Listed By: Mayer Team, Better Homes And Gardens Real Estate Journey - Contact: 479-319-3737
947 SE 10th Street Bentonville, AR 72712
Active
$3,150 (USD)

Description
MLS #:
1356261
1356261
Lot Size
4,356 SQFT
4,356 SQFT
Type
Rental
Rental
Year Built
2024
2024
School District
Bentonville
Bentonville
County
Benton County
Benton County
Community
B & W Heights
B & W Heights
Listed By
Mayer Team, Better Homes And Gardens Real Estate Journey, Contact: 479-319-3737
Source
ArkansasOne MLS
Last checked Oct 4 2026 at 2:02 PM CDT
ArkansasOne MLS
Last checked Oct 4 2026 at 2:02 PM CDT
Bathroom Details
Interior Features
- Dishwasher
- Microwave
- Windows: Blinds
- Dryer
- Refrigerator
- Washer
- Electric Range
- Ceiling Fan(s)
- Quartz Counters
- Walk-In Closet(s)
- Laundry: Washer Hookup
- Laundry: Dryer Hookup
- Plumbed for Ice Maker
- Microwave Hood Fan
- Window Treatments
Subdivision
- B & W Heights
Lot Information
- Subdivision
- Landscaped
- City Lot
- Central Business District
Property Features
- Fireplace: 0
Heating and Cooling
- Central
- Heat Pump
- Central Air
Utility Information
- Energy: Appliances
Parking
- Attached
- Garage
Living Area
- 1,800 sqft
Additional Information: Journey | 479-319-3737
Location
Disclaimer: The information being provided by ARKMLS is for the consumer’s personal, non-commercial use and may not be used for any purpose other than to identify prospective properties consumers may be interested in purchasing. The information is deemed reliable but not guaranteed and should therefore be independently verified. 2026 ARKMLS All rights reserved. 10/4/26 07:02



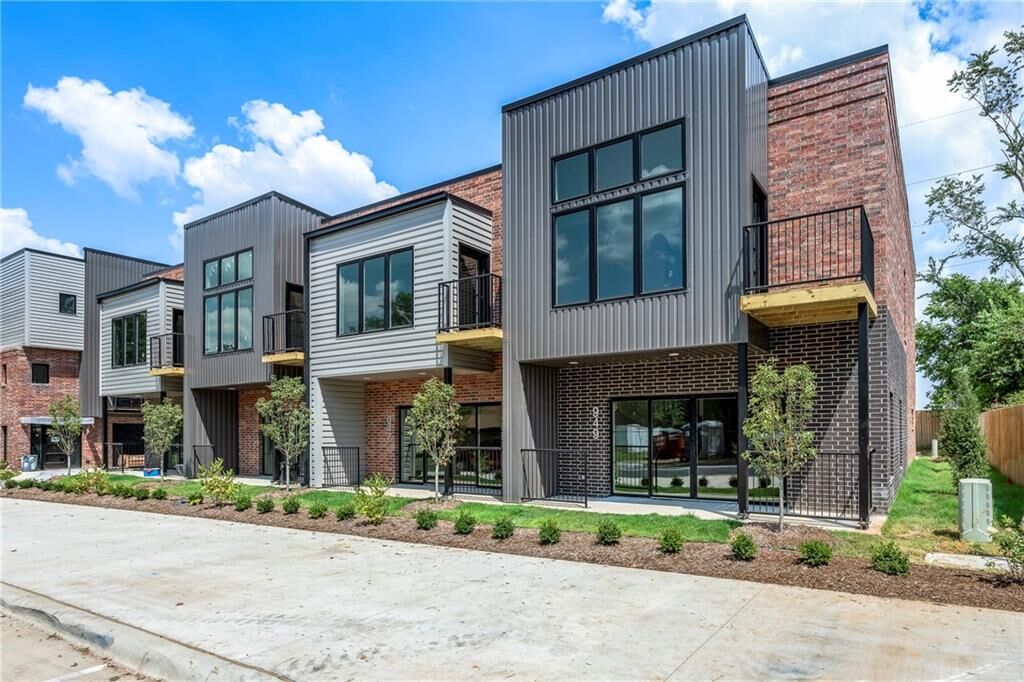
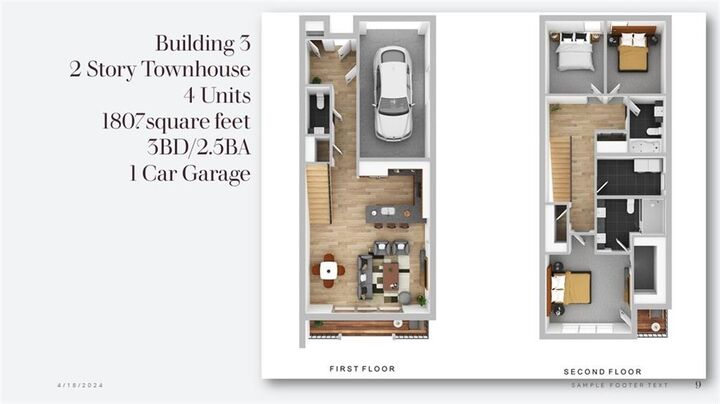
This stylish two-story townhome at SoMa Terrace offers 3 bedrooms, 2.5 baths, and an open-concept main level that's perfect for everyday living and entertaining. The modern kitchen features a large island with bar seating and comes complete with a full appliance package, including a refrigerator, washer, and dryer.
Upstairs, the spacious primary suite includes an oversized walk-in closet, a luxurious walk-in shower, and a private balcony. Two additional bedrooms provide flexibility for guests, family, or a home office.
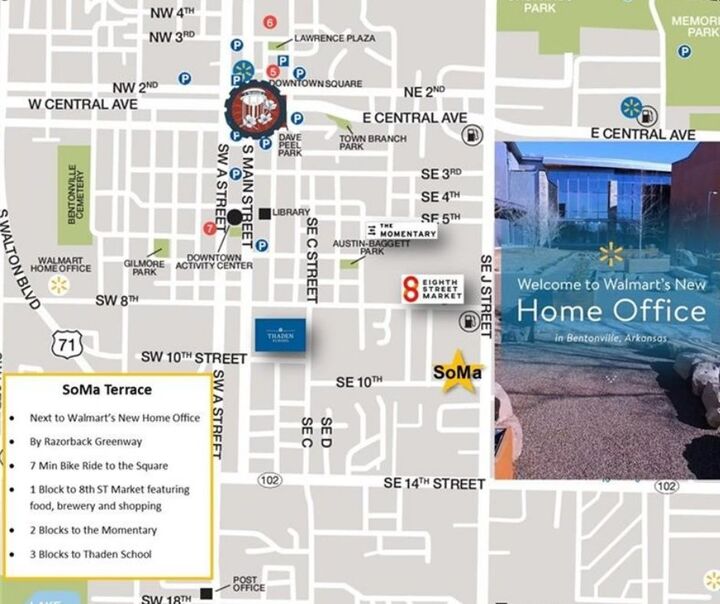
Additional features include a one-car garage with 220V EV charging capability, plus off-street parking. Enjoy the convenience of downtown living with easy access to restaurants, trails, entertainment, and one of the nation's most exciting new corporate campuses.
Rent $3,150, Deposit $3,150. $200 non refundable pet deposit, $50 a month pet rent fee.