
Listing Courtesy of: ArkansasOne MLS / Listed By: Brande Weidler, Better Homes And Gardens Real Estate Journey - Contact: 479-319-3737
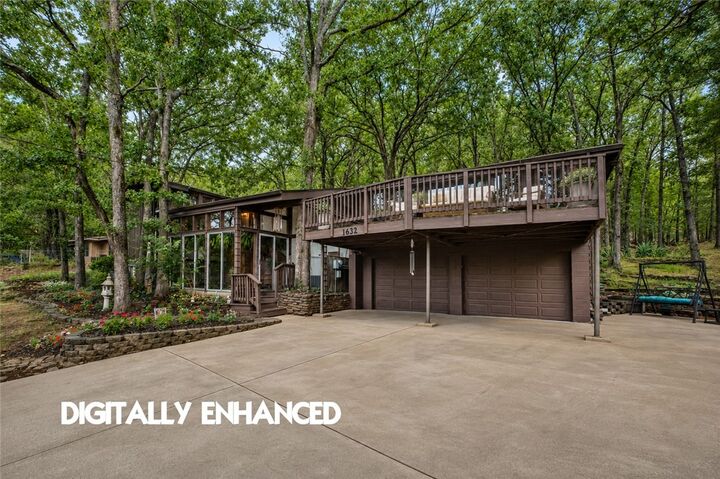
1632 E 5th Street Fayetteville, AR 72701
Active
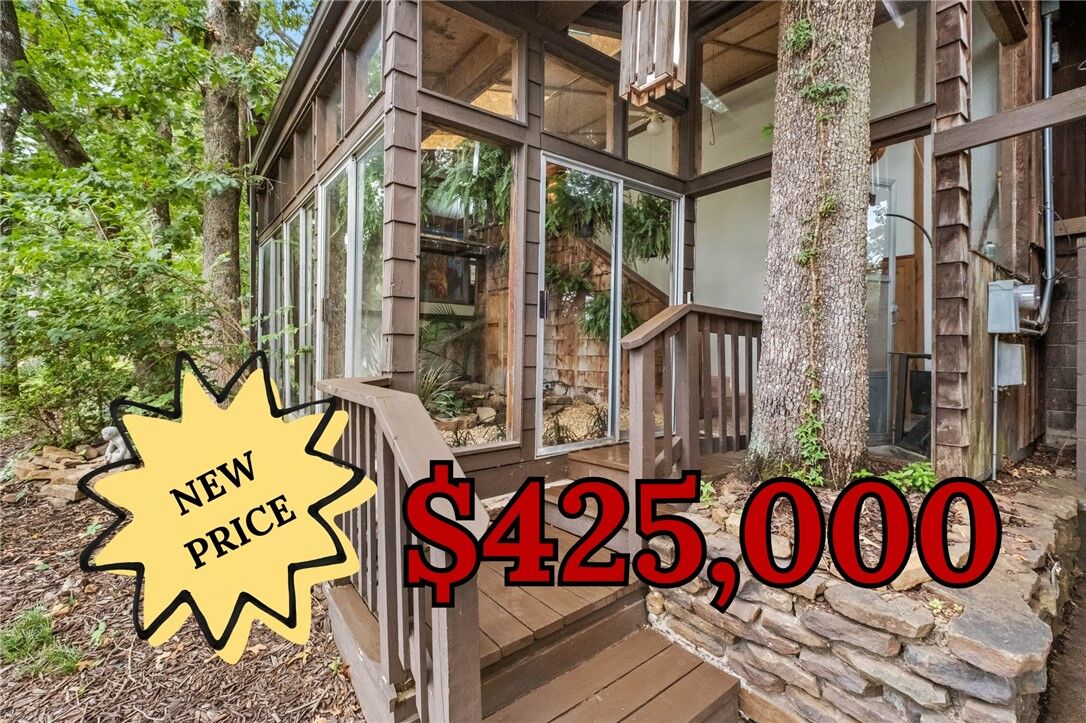
$425,000 (USD)

MLS #:
1357484
1357484
Taxes
$3,213
$3,213
Lot Size
0.33 acres
0.33 acres
Type
Single-Family Home
Single-Family Home
Year Built
1967
1967
School District
Fayetteville
Fayetteville
County
Washington County
Washington County
Community
Fayetteville Outlots
Fayetteville Outlots
Listed By
Brande Weidler, Better Homes And Gardens Real Estate Journey, Contact: 479-319-3737
Source
ArkansasOne MLS
Last checked Sep 19 2026 at 11:20 AM CDT
ArkansasOne MLS
Last checked Sep 19 2026 at 11:20 AM CDT
Bathroom Details
Interior Features
- Dishwasher
- Microwave
- Refrigerator
- Electric Range
- Ceiling Fan(s)
- Programmable Thermostat
- Split Bedrooms
- Electric Water Heater
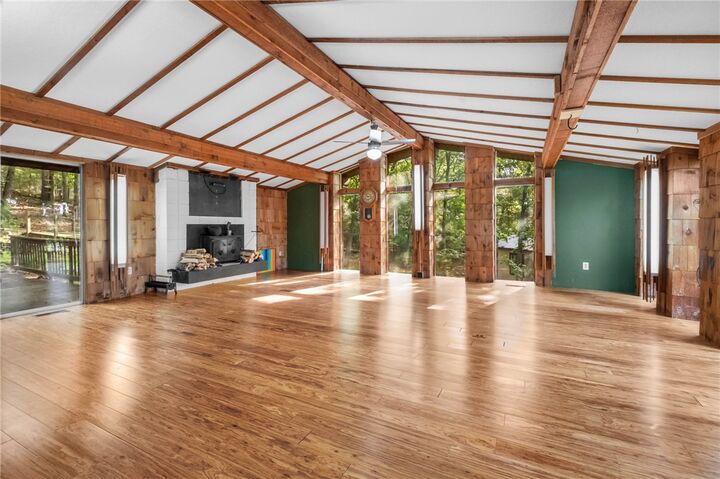
- Cathedral Ceiling(s)
- Wood Burning Stove
Subdivision
- Fayetteville Outlots
Lot Information
- Landscaped
- Sloped
- City Lot
- Near Park
- Hardwood Trees
Property Features
- Fireplace: 1
- Fireplace: Wood Burning Stove
- Foundation: Slab
Heating and Cooling
- Central
- Electric
- Central Air
Flooring
- Wood
- Luxury Vinyl Plank
Exterior Features
- Roof: Architectural
- Roof: Shingle
Utility Information
- Utilities: Water Source: Public, Natural Gas Available, Sewer Available, Water Available, Cable Available, Electricity Available
- Sewer: Public Sewer
Parking
- Attached
- Garage
- Garage Door Opener
Living Area
- 2,195 sqft
Listing Price History
Date
Event
Price
% Change
$ (+/-)
Sep 03, 2026
Price Changed
$425,000
-6%
-$24,900
Aug 19, 2026
Price Changed
$449,900
-2%
-$10,100
Aug 01, 2026
Listed
$460,000
-
-
Additional Information: Journey | 479-319-3737
Location
Estimated Monthly Mortgage Payment
*Based on Fixed Interest Rate withe a 30 year term, principal and interest only
Listing price
Down payment
%
Interest rate
%Mortgage calculator estimates are provided by Better Homes and Gardens Real Estate LLC and are intended for information use only. Your payments may be higher or lower and all loans are subject to credit approval.
Disclaimer: The information being provided by ARKMLS is for the consumer’s personal, non-commercial use and may not be used for any purpose other than to identify prospective properties consumers may be interested in purchasing. The information is deemed reliable but not guaranteed and should therefore be independently verified. 2026 ARKMLS All rights reserved. 9/19/26 04:20



Description