
Listing Courtesy of: ArkansasOne MLS / Listed By: Michelle Higgins, Better Homes And Gardens Real Estate Journey - Contact: 479-319-3737
554 S West Avenue Lincoln, AR 72744
Active
$310,000 (USD)
OPEN HOUSE TIMES
-
OPENSat, Oct 249:00 am - 12 noon
-
OPENSun, Oct 251:00 pm - 3:00 pm
Description
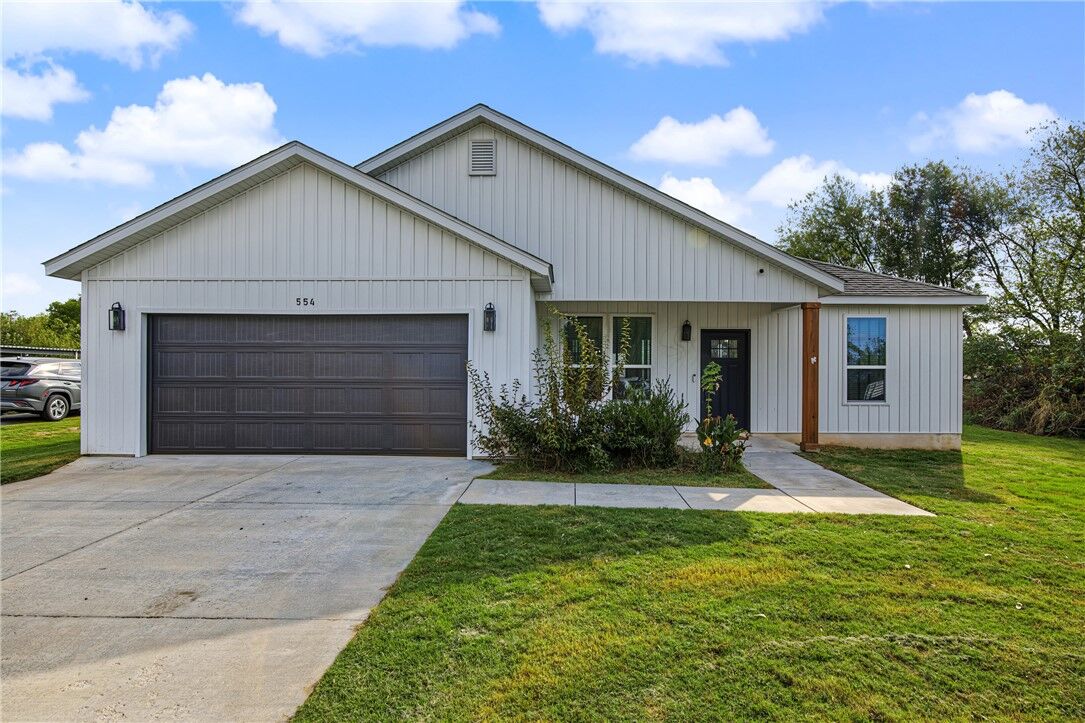
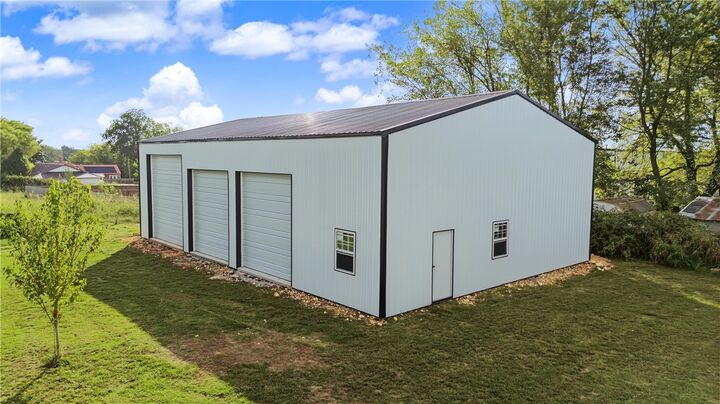
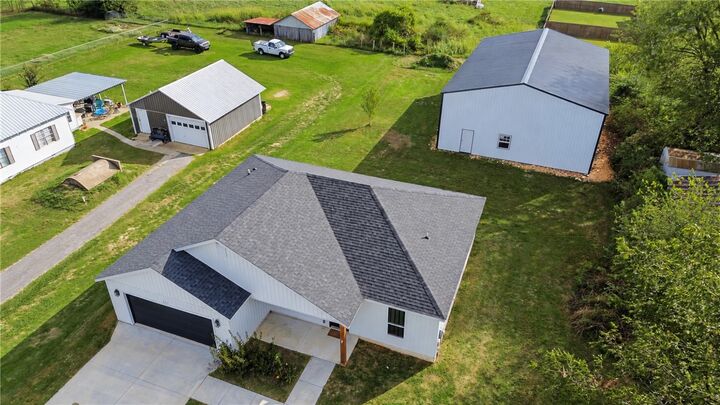
RARE FIND! 40' X60' Dream shop + like new home on over 1/2 an acre. Built in 2022, this 3-bedroom, 2-bath home sits on over half an acre and offers the perfect combination of comfortable living and incredible workspace! The home has an inviting open-concept floor plan; featuring a split- bedroom layout, beautiful granite countertops, and a spacious kitchen island perfect for entertaining. One of the standout features of this property is the impressive workshop, complete with two 12' X 12' doors and one 14' X 14' door, offering endless possibilities for storage, hobbies, or projects. Enjoy small town living and the outdoors at nearby Lincoln Lake. Imagine all of this while still being an easy commute to Fayetteville or Siloam Springs. With a newer home, generous lot, and an exceptional shop space, this property is a rare find with so much to offer.
MLS #:
1365669
1365669
Taxes
$2,633
$2,633
Lot Size
0.56 acres
0.56 acres
Type
Single-Family Home
Single-Family Home
Year Built
2022
2022
School District
Lincoln
Lincoln
County
Washington County
Washington County
Community
Lincoln Outlots
Lincoln Outlots
Listed By
Michelle Higgins, Better Homes And Gardens Real Estate Journey, Contact: 479-319-3737
Source
ArkansasOne MLS
Last checked Oct 21 2026 at 2:55 PM CDT
ArkansasOne MLS
Last checked Oct 21 2026 at 2:55 PM CDT
Bathroom Details
Interior Features
- Dishwasher
- Microwave
- Windows: Blinds
- Attic
- Disposal
- Storage
- Electric Range
- Ceiling Fan(s)
- Programmable Thermostat
- Split Bedrooms
- Walk-In Closet(s)
- Laundry: Washer Hookup
- Laundry: Dryer Hookup
- Energy Star Qualified Appliances
- Plumbed for Ice Maker
- Electric Water Heater
- Granite Counters
- Microwave Hood Fan
- Window Treatments
Subdivision
- Lincoln Outlots
Lot Information
- Cleared
- Level
- City Lot
- Near Park
- Central Business District
Property Features
- Fireplace: 0
- Foundation: Slab
Heating and Cooling
- Central
- Electric
- Central Air
Flooring
- Luxury Vinyl Plank
Exterior Features
- Roof: Architectural
- Roof: Shingle
Utility Information
- Utilities: Water Source: Public, Sewer Available, Water Available, Cable Available, Electricity Available, Phone Available
- Energy: Appliances
Parking
- Attached
- Garage
- Garage Door Opener
Stories
- 1
Living Area
- 1,346 sqft
Additional Information: Journey | 479-319-3737
Location
Estimated Monthly Mortgage Payment
*Based on Fixed Interest Rate withe a 30 year term, principal and interest only
Listing price
Down payment
%
Interest rate
%Mortgage calculator estimates are provided by Better Homes and Gardens Real Estate LLC and are intended for information use only. Your payments may be higher or lower and all loans are subject to credit approval.
Disclaimer: The information being provided by ARKMLS is for the consumer’s personal, non-commercial use and may not be used for any purpose other than to identify prospective properties consumers may be interested in purchasing. The information is deemed reliable but not guaranteed and should therefore be independently verified. 2026 ARKMLS All rights reserved. 10/21/26 07:55


