
Listing Courtesy of: ArkansasOne MLS / Listed By: Dan Durtschi, Better Homes And Gardens Real Estate Journey - Contact: 479-319-3737
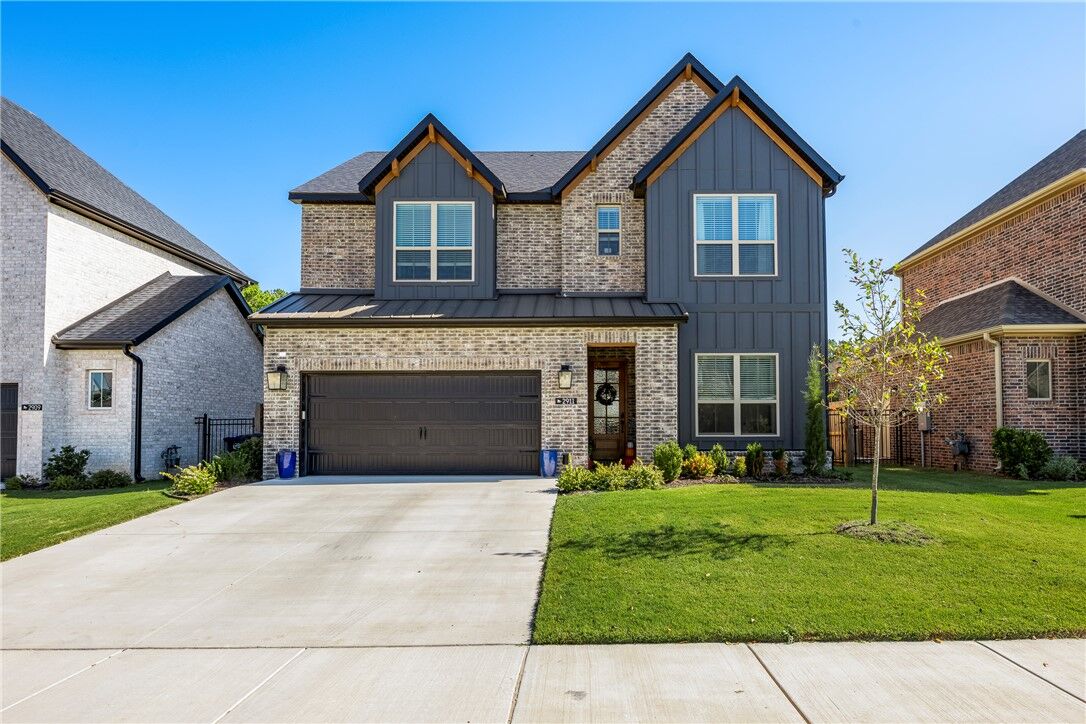
2911 14th Street Rogers, AR 72758
Active
$700,000 (USD)
Description
MLS #:
1366529
1366529
Taxes
$5,067
$5,067
Lot Size
6,098 SQFT
6,098 SQFT
Type
Single-Family Home
Single-Family Home
Year Built
2025
2025
Style
Traditional
Traditional
School District
Rogers
Rogers
County
Benton County
Benton County
Community
Blossom Woods Ph I Rogers
Blossom Woods Ph I Rogers
Listed By
Dan Durtschi, Better Homes And Gardens Real Estate Journey, Contact: 479-319-3737
Source
ArkansasOne MLS
Last checked Oct 30 2026 at 2:26 PM CDT
ArkansasOne MLS
Last checked Oct 30 2026 at 2:26 PM CDT
Bathroom Details
Interior Features
- Pantry
- Dishwasher
- Microwave
- Windows: Blinds
- Disposal
- Eat-In Kitchen
- Programmable Thermostat
- Quartz Counters
- Split Bedrooms
- Walk-In Closet(s)
- Laundry: Washer Hookup
- Laundry: Dryer Hookup
- Gas Water Heater
- Plumbed for Ice Maker
- Windows: Double Pane Windows
- Window Treatments
- Tankless Water Heater
- Gas Cooktop
Subdivision
- Blossom Woods Ph I Rogers
Lot Information
- Subdivision
- Cleared
- City Lot
Property Features
- Fireplace: 1
- Fireplace: Gas Log
- Fireplace: Family Room
- Foundation: Slab
Heating and Cooling
- Central
- Central Air
Homeowners Association Information
- Dues: $575/Annually
Flooring
- Carpet
- Luxury Vinyl Plank
- Tile
Exterior Features
- Roof: Architectural
- Roof: Shingle
Utility Information
- Utilities: Water Source: Public, Natural Gas Available, Sewer Available, Water Available, Electricity Available
- Sewer: Public Sewer
Parking
- Attached
- Garage
- Garage Door Opener
Stories
- 2
Living Area
- 2,918 sqft
Additional Information: Journey | 479-319-3737
Location
Estimated Monthly Mortgage Payment
*Based on Fixed Interest Rate withe a 30 year term, principal and interest only
Listing price
Down payment
%
Interest rate
%Mortgage calculator estimates are provided by Better Homes and Gardens Real Estate LLC and are intended for information use only. Your payments may be higher or lower and all loans are subject to credit approval.
Disclaimer: The information being provided by ARKMLS is for the consumer’s personal, non-commercial use and may not be used for any purpose other than to identify prospective properties consumers may be interested in purchasing. The information is deemed reliable but not guaranteed and should therefore be independently verified. 2026 ARKMLS All rights reserved. 10/30/26 07:26



Built in 2025 by Buffington Homes by Toll Brothers, this beautifully appointed Lavender-model home offers 2,918 square feet, 5 bedrooms, and 4 full bathrooms—with over $133,000 invested in structural upgrades, designer selections, and a premium homesite that captures those gorgeous sunrises.
An extended family room provides more space to gather, while the enlarged kitchen island becomes the heart of everyday meals and entertaining. Start your morning with coffee on the expanded covered patio, and unwind in a primary bathroom featuring a Euro shower with upgraded tile.
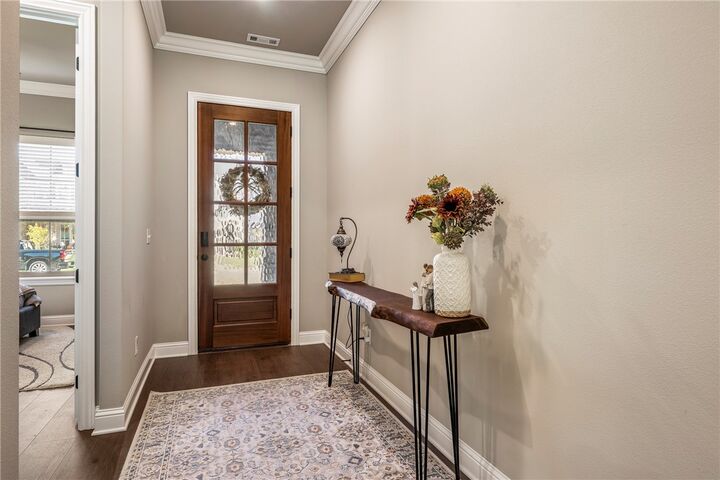
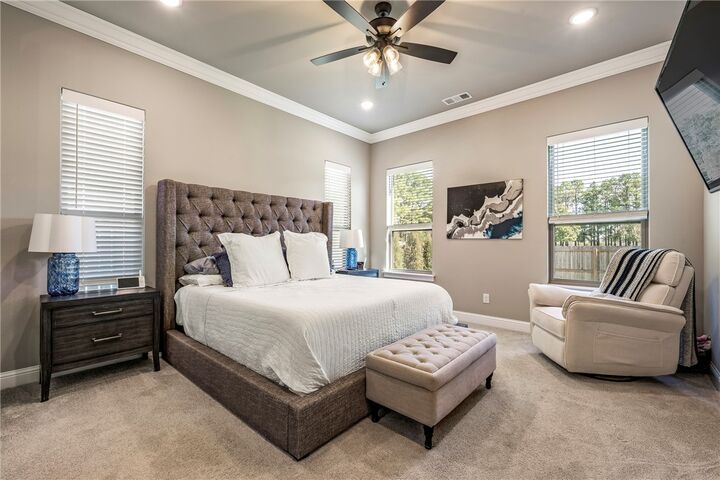
The upgraded second-floor layout and fifth bedroom offer flexibility for guests, a home office, or the way you live. Located in the newly developed Blossom Woods subdivision, this move-in-ready home delivers nearly new construction with the upgrades already in place.
Come for the views. Make yourself at home. Book your showing appointment today!