
Listing Courtesy of: ArkansasOne MLS / Listed By: Valerie Ellsworth, Better Homes And Gardens Real Estate Journey - Contact: 479-319-3737
3502 S Stoney Point Road Rogers, AR 72758
Active
$355,000 (USD)

Description
MLS #:
1355975
1355975
Taxes
$2,425
$2,425
Lot Size
10,454 SQFT
10,454 SQFT
Type
Single-Family Home
Single-Family Home
Year Built
2006
2006
Style
Traditional
Traditional
School District
Rogers
Rogers
County
Benton County
Benton County
Community
Post Meadows
Post Meadows
Listed By
Valerie Ellsworth, Better Homes And Gardens Real Estate Journey, Contact: 479-319-3737
Source
ArkansasOne MLS
Last checked Oct 4 2026 at 2:44 PM CDT
ArkansasOne MLS
Last checked Oct 4 2026 at 2:44 PM CDT
Bathroom Details
Interior Features
- Pantry
- Dishwasher
- Microwave
- Windows: Blinds
- Attic
- Dryer
- Disposal
- Washer
- Windows: Vinyl
- Storage
- Electric Range
- Ceiling Fan(s)
- Eat-In Kitchen
- Programmable Thermostat
- Walk-In Closet(s)
- Laundry: Washer Hookup
- Laundry: Dryer Hookup
- Gas Water Heater
- Plumbed for Ice Maker
- Smart Home
- Windows: Double Pane Windows
- Built-In Features
- Microwave Hood Fan
- Electric Oven
- Electric Cooktop
- Window Treatments
Subdivision
- Post Meadows
Lot Information
- Subdivision
- Cleared
- Level
- City Lot
Property Features
- Fireplace: 1
- Fireplace: Gas Log
- Fireplace: Living Room
- Foundation: Slab
Heating and Cooling
- Central
- Gas
- Electric
- Central Air
Flooring
- Carpet
- Tile
Exterior Features
- Roof: Architectural
- Roof: Shingle
Utility Information
- Utilities: Water Source: Public, Natural Gas Available, Sewer Available, Water Available, Cable Available, Electricity Available, Phone Available
- Sewer: Public Sewer
- Energy: Solar, Solar Panel(s)
Parking
- Attached
- Garage
- Garage Door Opener
Stories
- 1
Living Area
- 1,720 sqft
Additional Information: Journey | 479-319-3737
Location
Estimated Monthly Mortgage Payment
*Based on Fixed Interest Rate withe a 30 year term, principal and interest only
Listing price
Down payment
%
Interest rate
%Mortgage calculator estimates are provided by Better Homes and Gardens Real Estate LLC and are intended for information use only. Your payments may be higher or lower and all loans are subject to credit approval.
Disclaimer: The information being provided by ARKMLS is for the consumer’s personal, non-commercial use and may not be used for any purpose other than to identify prospective properties consumers may be interested in purchasing. The information is deemed reliable but not guaranteed and should therefore be independently verified. 2026 ARKMLS All rights reserved. 10/4/26 07:44



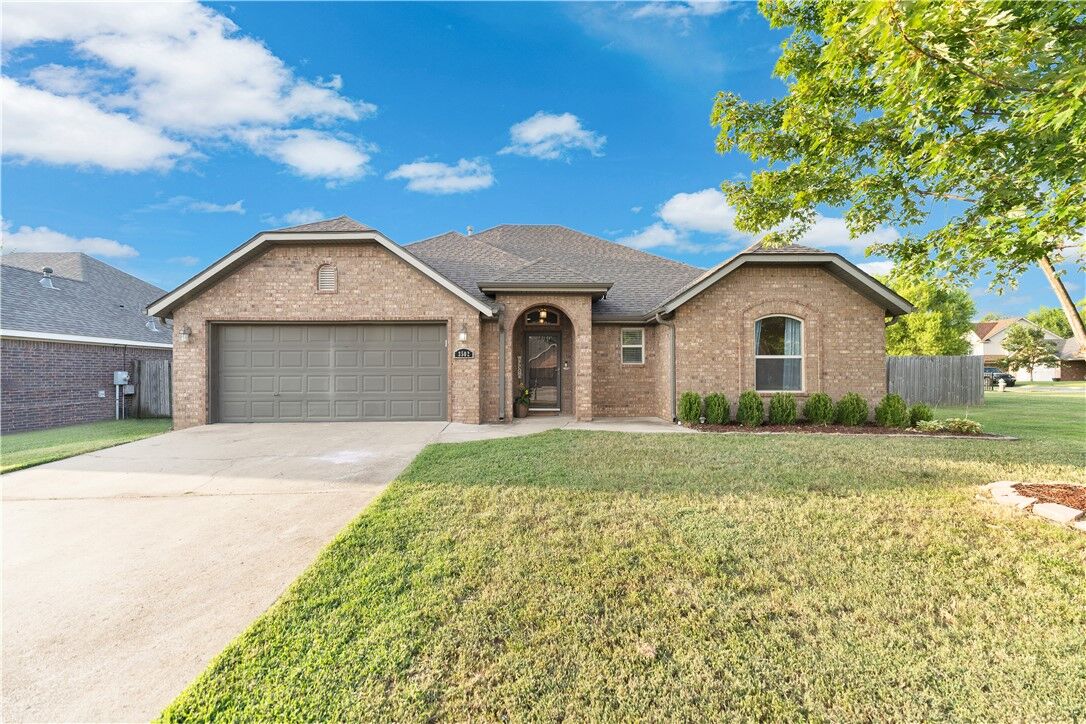
This 3-bedroom, 2-bath home with a bonus room is packed with personality. The fully paid-off solar panels mean you can enjoy lower energy bills while feeling like you're doing your part to save the planet—one sunny Arkansas day at a time.
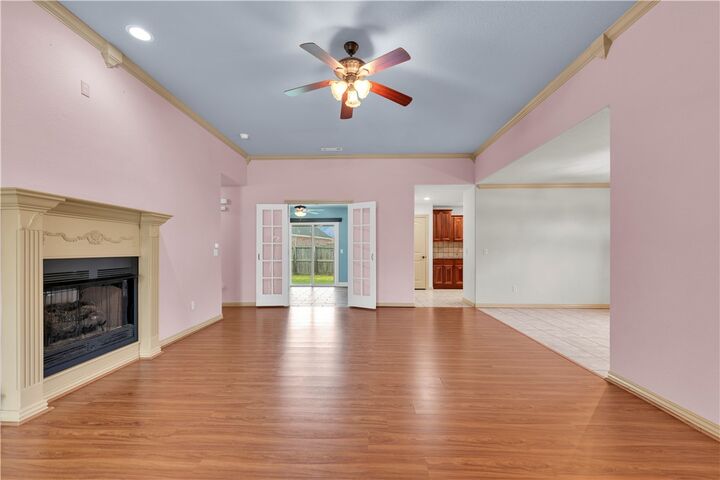
Inside you will find a spacious living room with custom built-in shelves just waiting to show off your favorite books, And yes, one bedroom is currently Toy Story-themed—because growing up is optional. Whether you keep it as Andy's room or give it a new look, it's sure to bring a smile.
Relax under the pergola or pick fresh fruit from your own plum tree, and The corner lot gives you extra space and curb appeal to spare.
When you're ready to venture out, you're just minutes from great schools, parks, and the Razorback Greenway, making it easy to bike, walk, play, or simply enjoy everything Rogers has to offer.